
The Finley
The Finley is a beautifully designed two-story home offering approximately 2,146 heated square feet of functional and flexible living space. With 3 bedrooms, 2 baths, a recreation room, study, open-concept living areas, and a spacious 2-car garage, The Finley blends timeless style with everyday comfort and convenience.
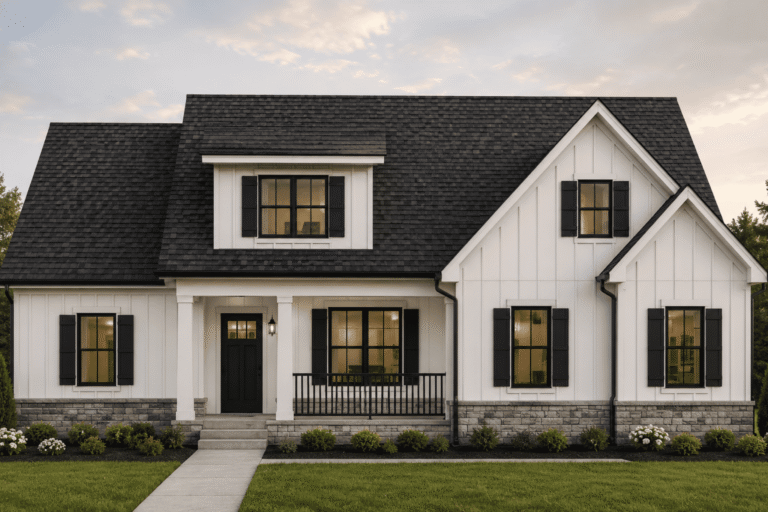
The Finley Home Plan
Welcome to The Finley, a thoughtfully crafted two-story home designed to deliver spacious living, versatile spaces, and timeless curb appeal. Offering approximately 2,146 heated square feet, this home combines open-concept design with flexible rooms tailored to fit today’s lifestyle.
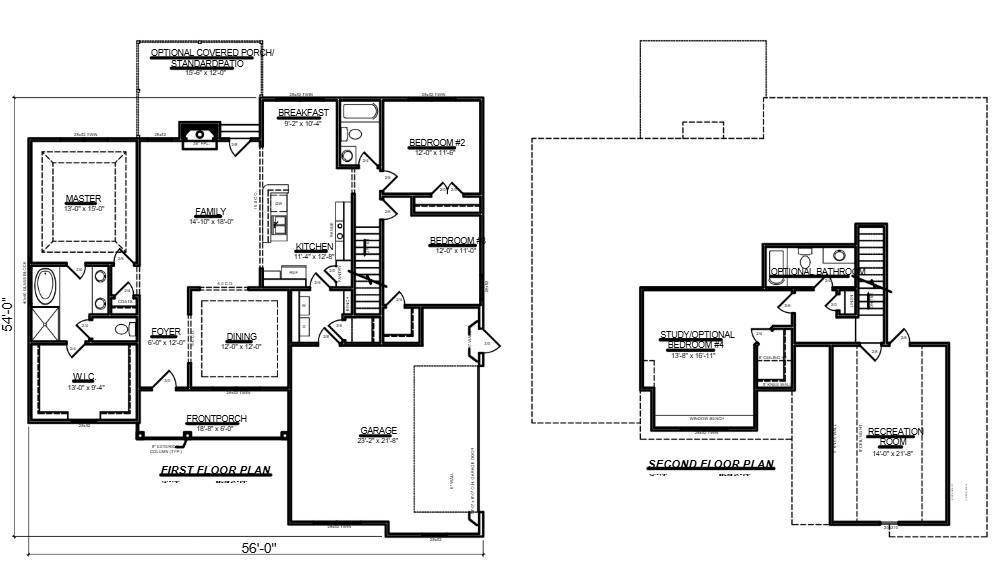
The main level features an inviting foyer that opens into a spacious family room, dining area, and kitchen—creating a seamless flow perfect for entertaining and everyday living. The kitchen offers generous counter space, ample cabinetry, a pantry, and a breakfast area designed to bring everyone together.
The first-floor owner’s suite serves as a private retreat, complete with a spacious walk-in closet and a well-appointed bath designed for relaxation and convenience. Two additional bedrooms on the main level provide comfortable accommodations for family or guests, while the dedicated study offers flexibility for a home office, playroom, or optional fourth bedroom.
Upstairs, the large recreation room creates the perfect bonus space for a media room, game room, workout area, or additional living space to fit your needs. Optional unfinished areas also provide future expansion opportunities and added storage flexibility.
Additional highlights include a spacious 2-car garage, covered front porch, optional covered rear porch or patio, dedicated laundry room, and thoughtfully designed storage throughout the home. With its blend of functionality, comfort, and stylish design, The Finley offers the perfect balance of everyday practicality and elevated living.
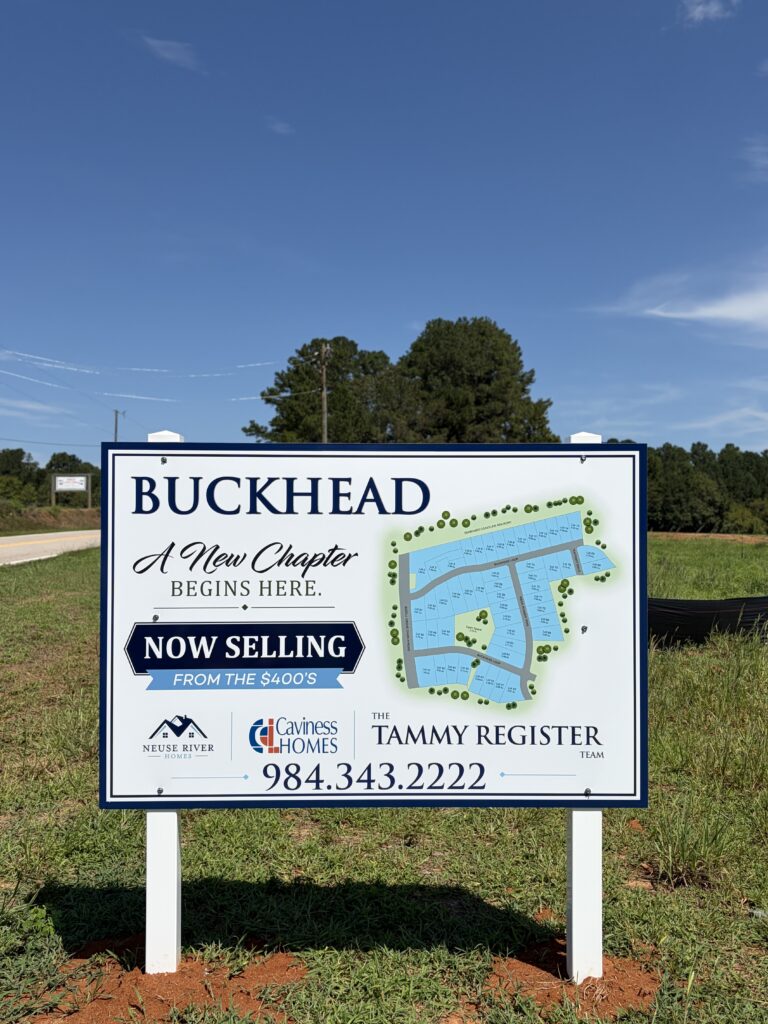
Available in These Communities

We’ll help you find your home
Fill out the form below, or contact us by calling (910) 123-4567 or emailing us at info@neuseriverhomes.com
"*" indicates required fields